


Complex openings require more than width and height.
The challenge
The project required accurate geometry of an architectural opening that included an inner concrete arch. Simple overall width, height, or a nominal radius could not describe the true shape sufficiently for custom frames and glazing.
SpotOn’s approach
SpotOn surveyed the actual opening, paying attention to the internal concrete arch and the transitions between its curved and straight elements.
What we delivered
The measurements provided the geometric basis needed to plan the aluminum frames and glass around the existing concrete opening.
Value to the client
Documenting the true opening geometry helps reduce assumptions and the risk of poor fit at installation.
Complex openings require more than width and height.
Project photos
1 / 2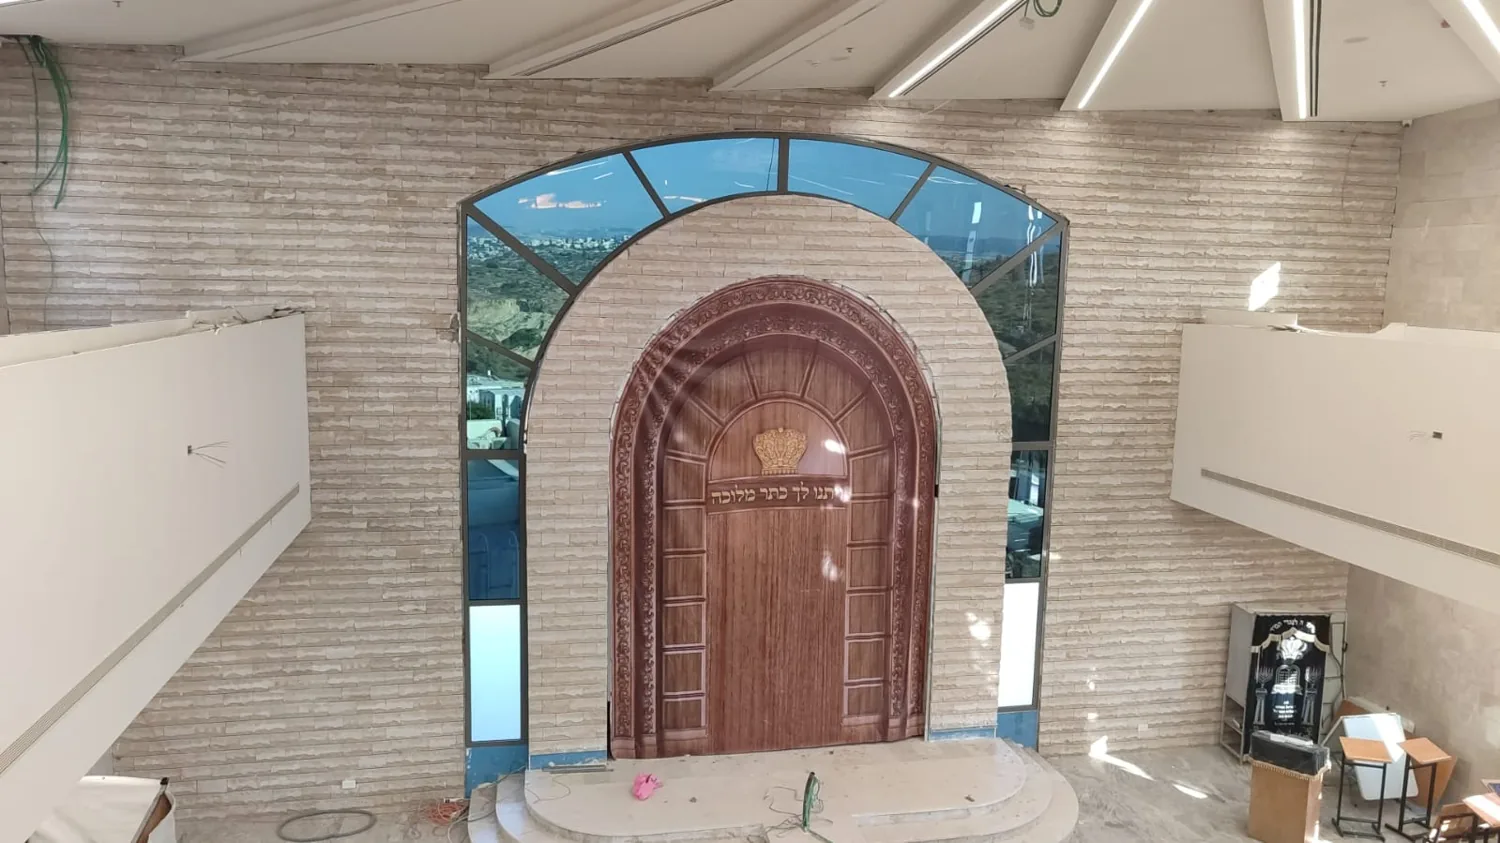
Original photographs and drawings from this project. Select the image to enlarge.
Browse using the arrows, keyboard or swipe on mobile.