


From existing conditions to buildable details.
The challenge
Stone cladding on mechanical anchors and balustrades must be planned around the real geometry of the concrete structure, staircases, and interfaces between elements.
SpotOn’s approach
SpotOn carried out a FARO 3D laser survey of the construction site and used the measured geometry to support the planning process.
What we delivered
The scope covered the documentation of the existing structure, planning for dry-hung stone cladding, and balustrade planning based on site conditions.
Value to the client
Using common as-built geometry for both systems can reduce assumptions and improve the coordination of architectural details with the actual structure.
From existing conditions to buildable details.
Project photos
1 / 2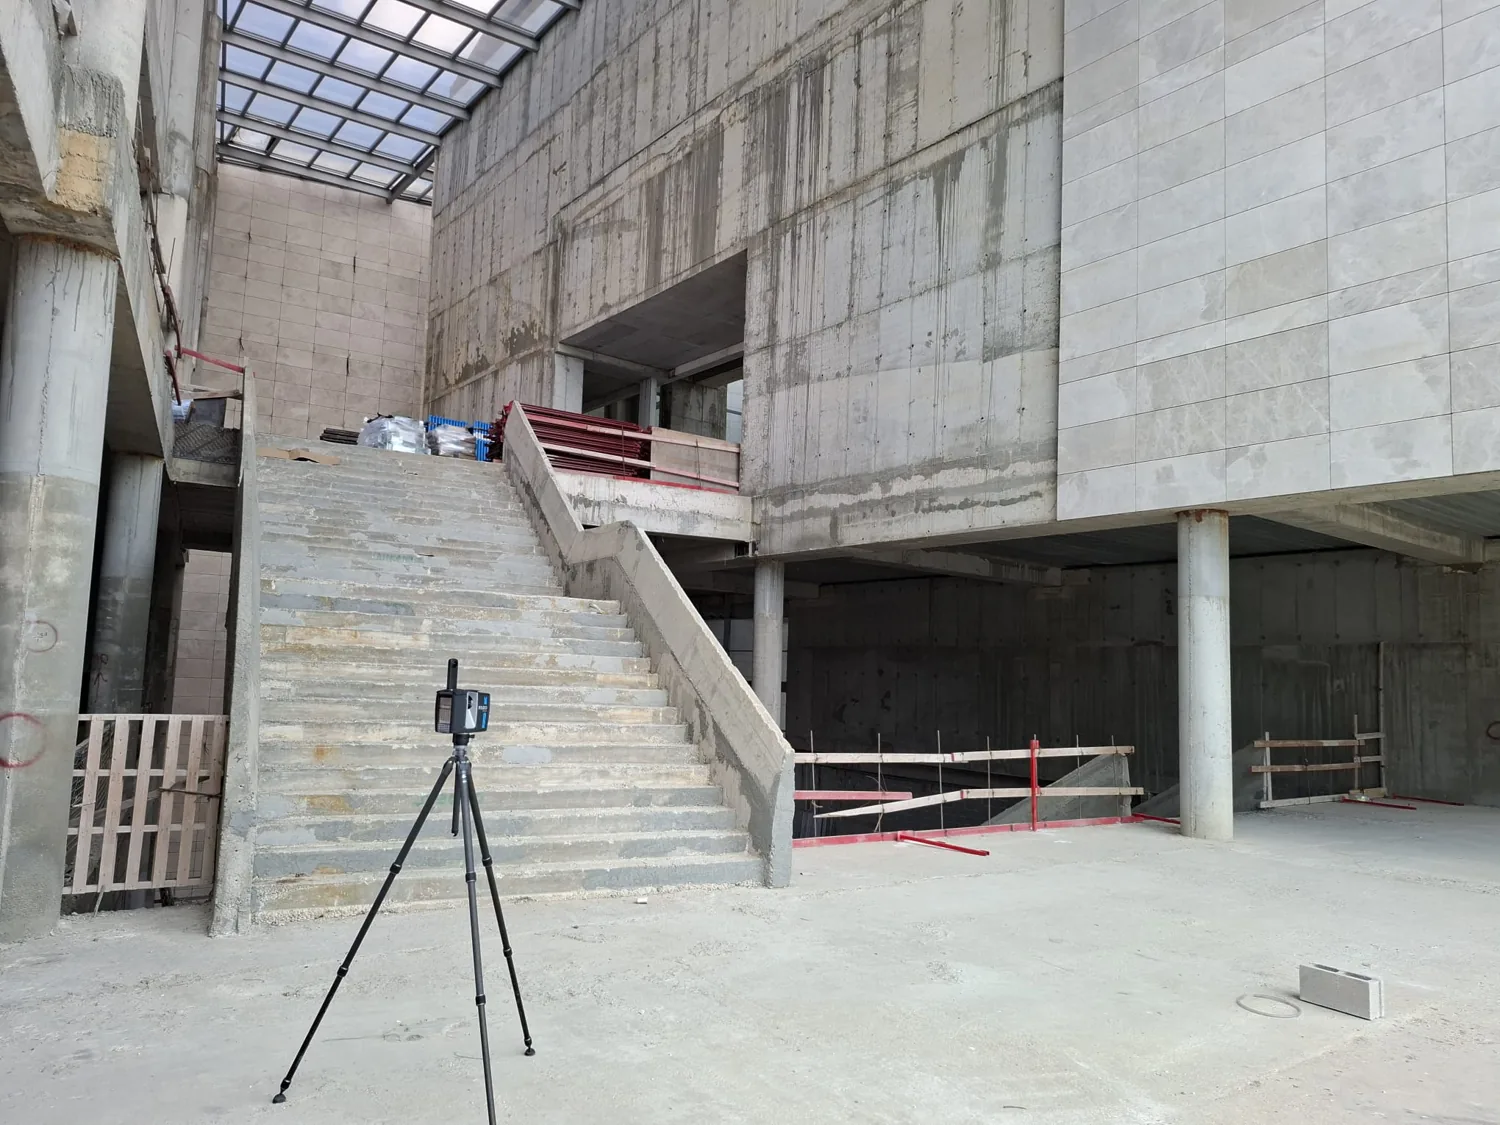
Original photographs and drawings from this project. Select the image to enlarge.
Browse using the arrows, keyboard or swipe on mobile.