


Measure first. Design around reality.
The challenge
A commercial center required accurate as-built measurements for the planning of an aluminum curtain-wall system. The surveyed area included curved geometry and interfaces where simple width and height measurements would not be sufficient.
SpotOn’s approach
SpotOn carried out a 3D laser survey, processed the measured data using CAD tools, and developed an as-built three-dimensional model of the relevant structure.
What we delivered
We extracted the geometry and dimensions needed by the curtain-wall contractor, allowing its team to plan its aluminum work from the actual constructed conditions.
Value to the client
The client could base the curtain-wall design on measured geometry instead of theoretical drawings or assumptions, reducing the risk of dimensional conflicts later in the project.
Measure first. Design around reality.
Project photos
1 / 8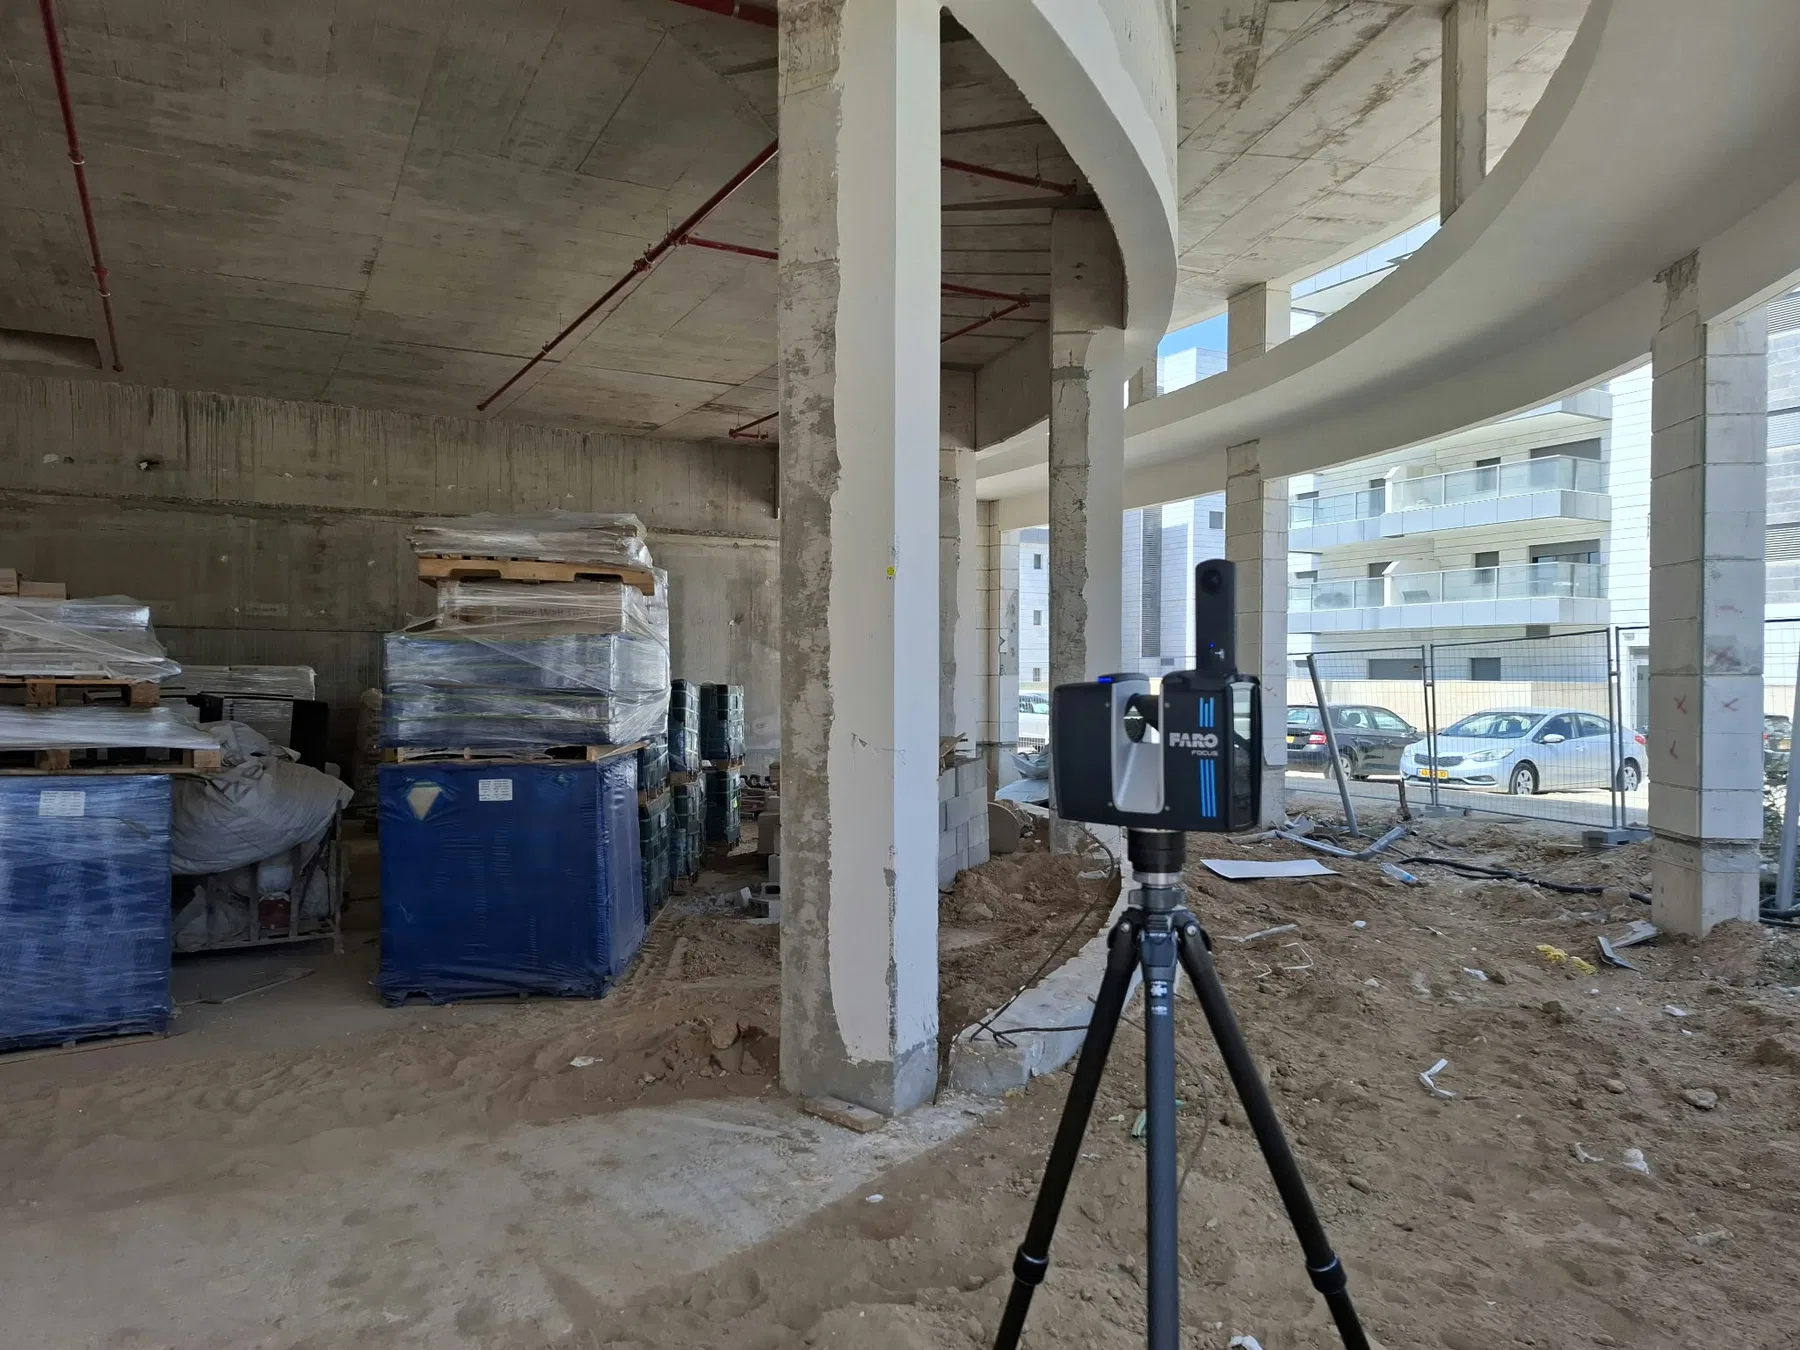
Original photographs and drawings from this project. Select the image to enlarge.
Browse using the arrows, keyboard or swipe on mobile.